Central Tuscany Interport: Car parks and cycle paths
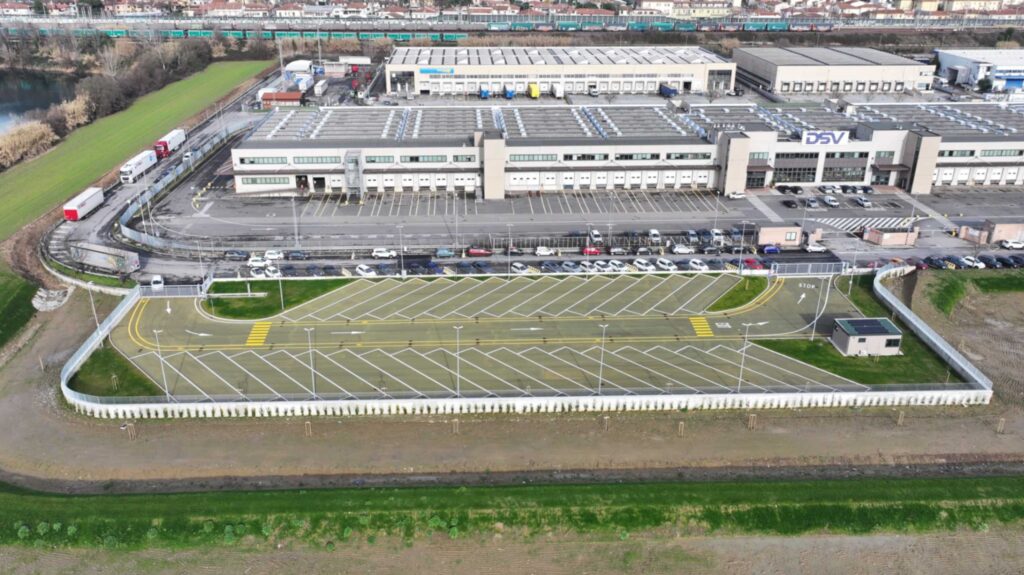
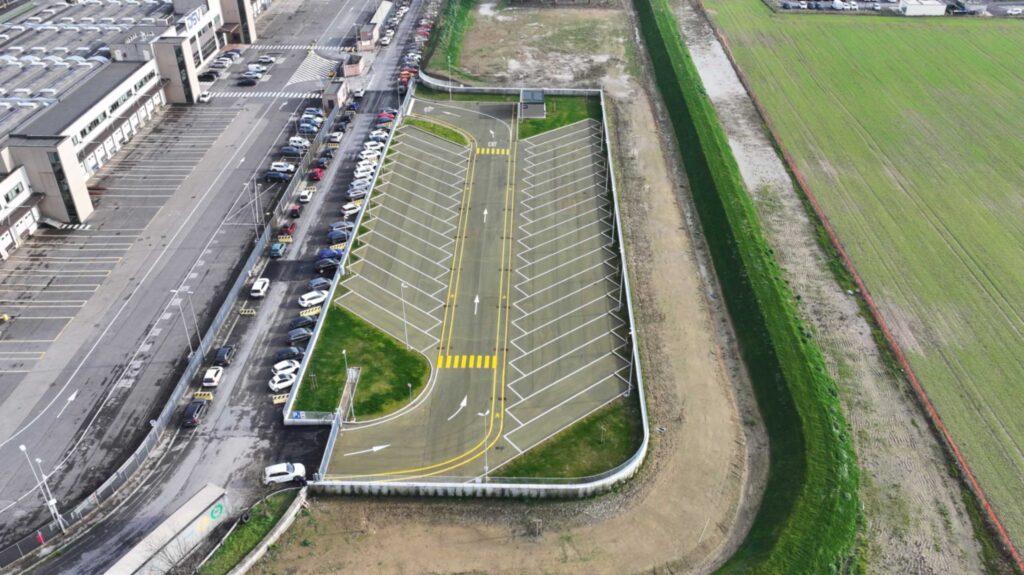
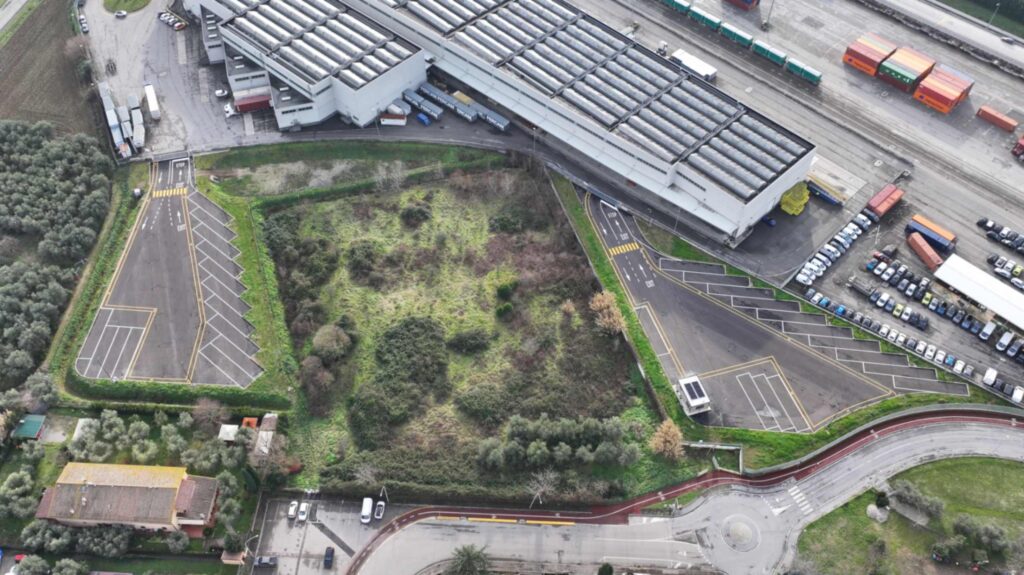
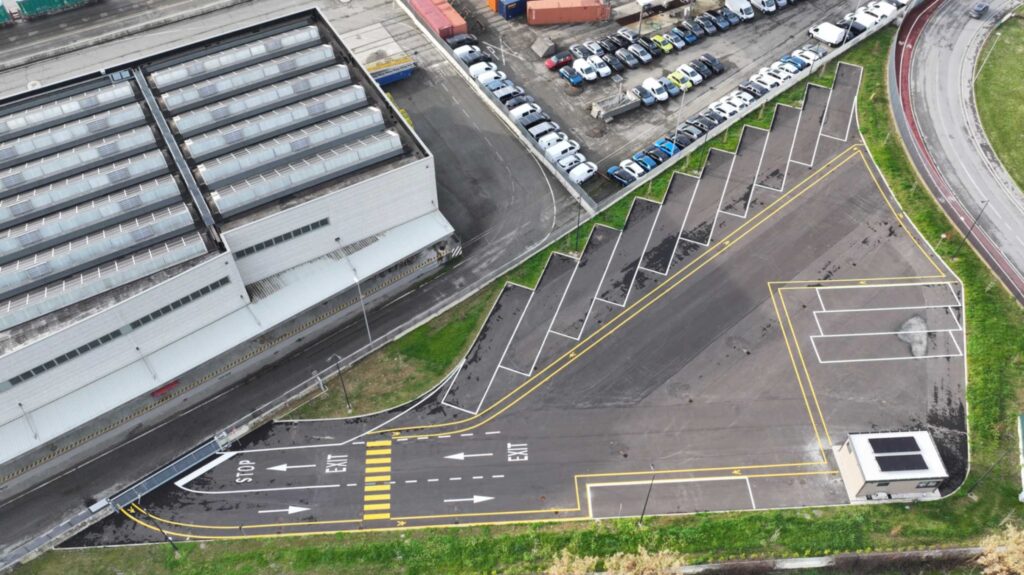
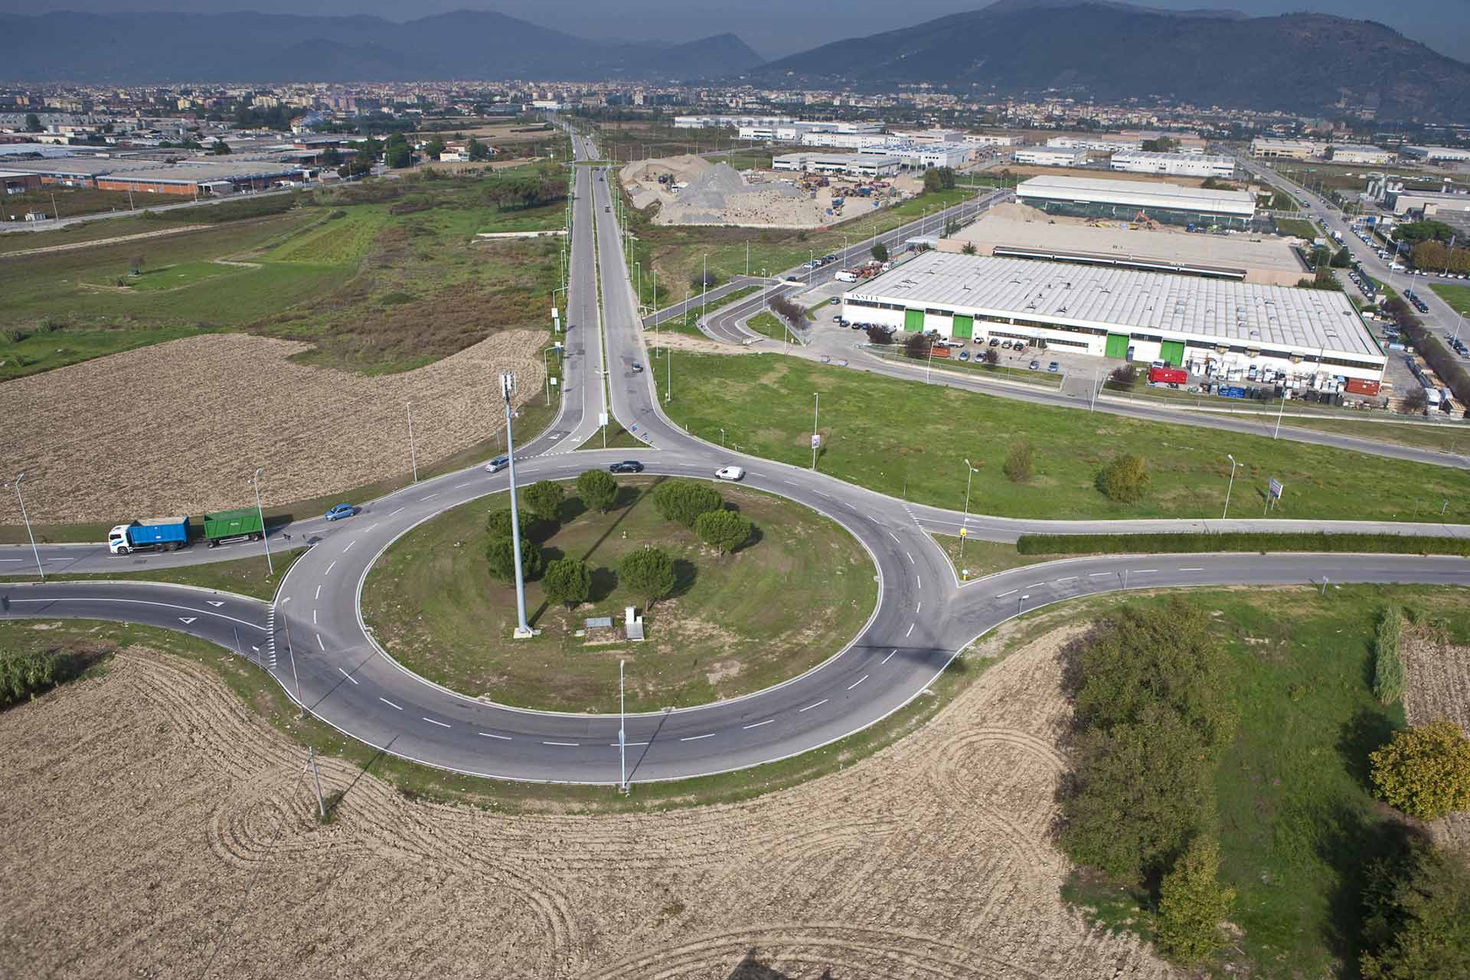
The project and the completed works form part of a comprehensive implementation plan for the Central Tuscany Interport area (Prato). This plan aims to upgrade logistics infrastructure, enhance public spaces, and improve the site's integration into the landscape. Key elements include a new heavy-vehicle parking system (P7–P8–P9–P10) alongside urban development works and functional area upgrades, all in compliance with current urban planning and landscape regulations. The project sites lie within the Gonfienti area—a territory of significant archaeological interest—and all designs were developed and executed with strict adherence to archaeological preservation requirements. The design approach prioritized the protection of the historical and territorial context and aligned with the directives of the Superintendency for Archaeological, Landscape, and Monumental Heritage.
The plan is rounded out by "slow mobility" and environmental connectivity features: new regional cycle paths, the redevelopment of existing road sections, and an extensive network of green spaces serving ecological, landscape, and environmental compensation functions. These green areas are integrated into the ecological corridor of the *Lago degli Alcali* and the Bisenzio river system.
Collectively, these interventions represent a coordinated effort involving architectural, engineering, hydraulic, and landscape design, where infrastructure, user services, and environmental quality combine to establish a new functional and spatial standard for the interport hub.