Casa della Comunità
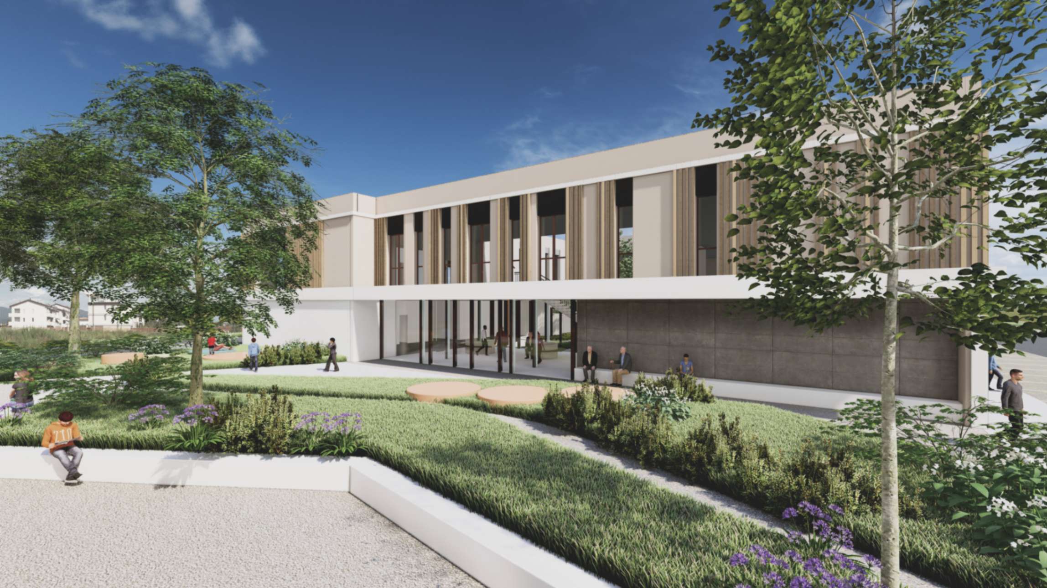
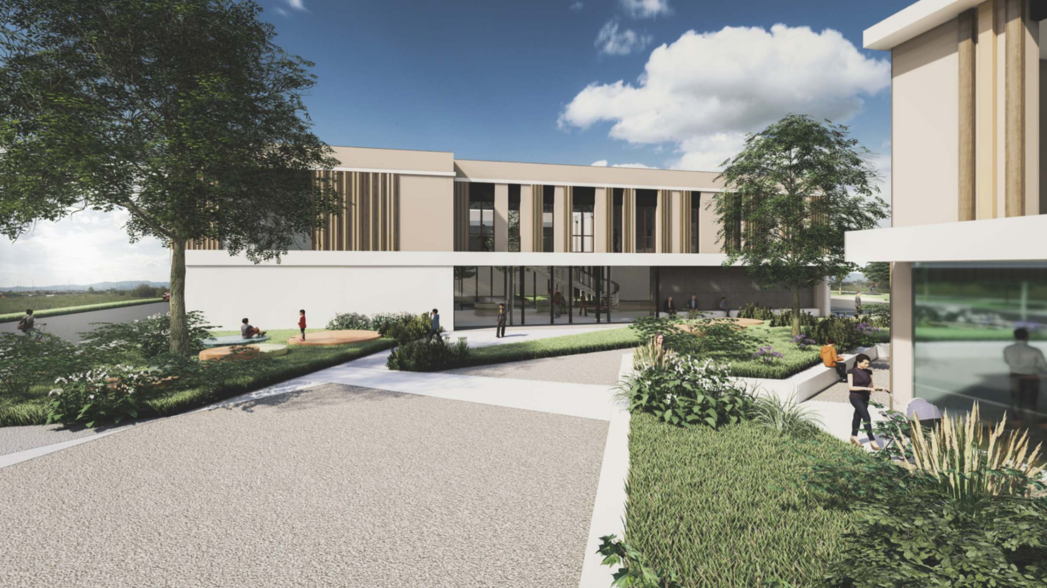
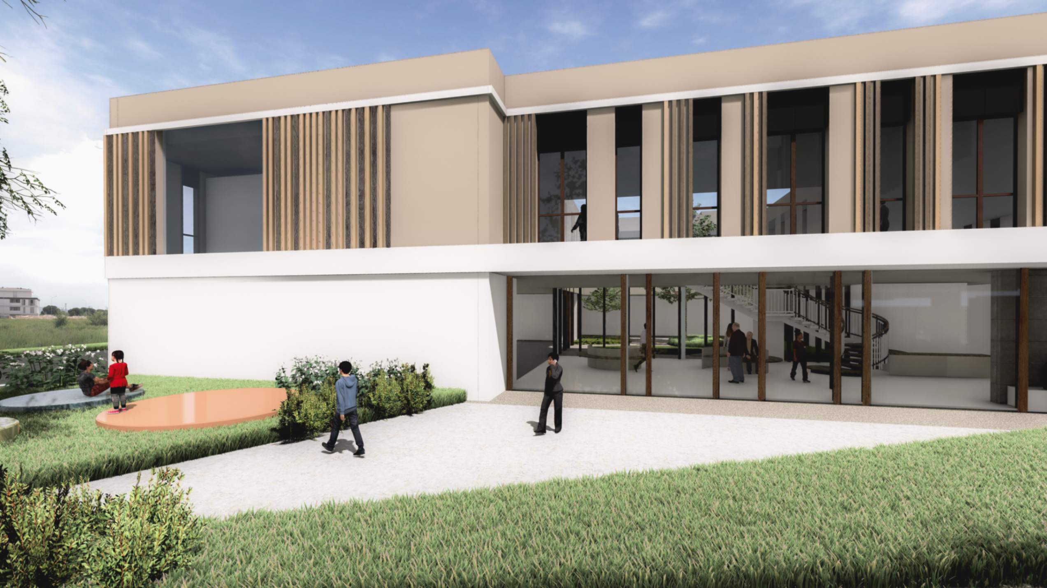
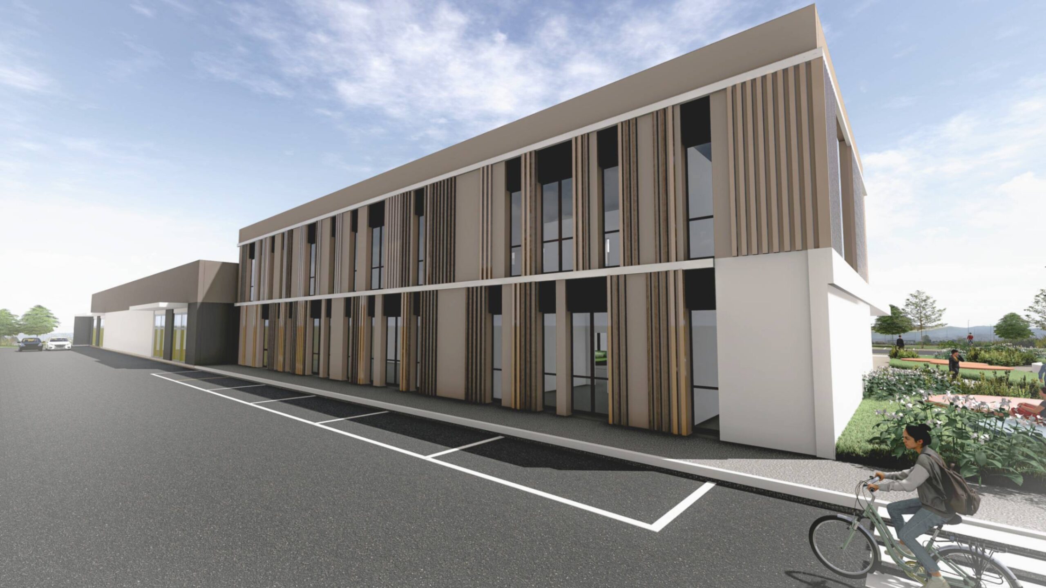
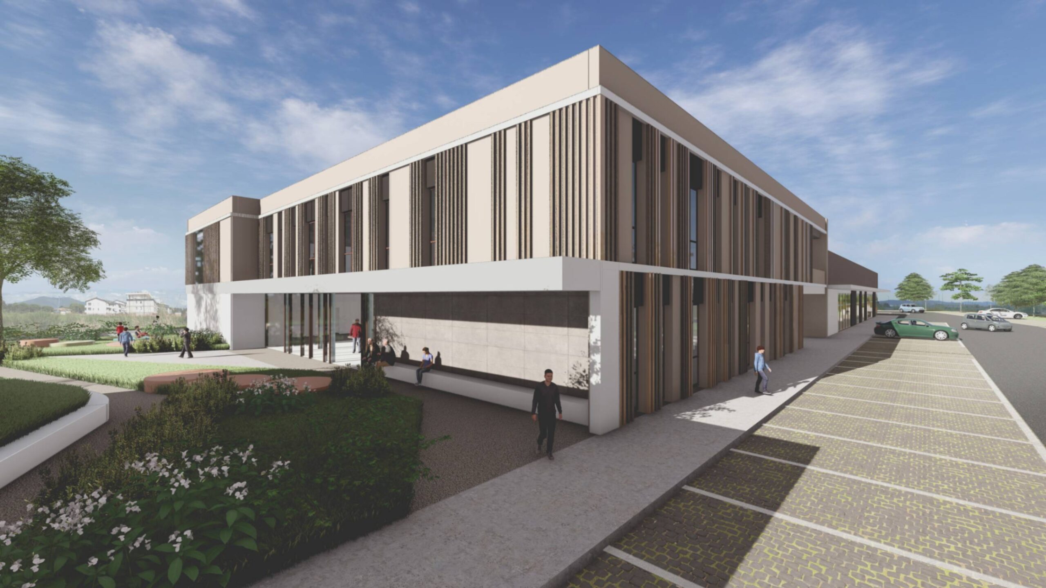
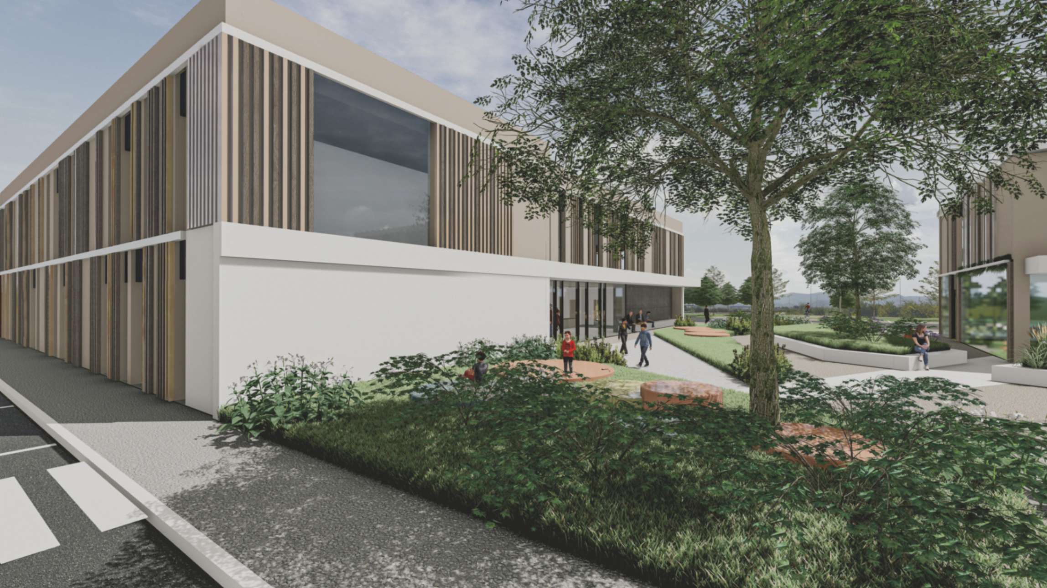
The Plan for Strengthening Local Healthcare Services approved by the Tuscany Region provided for the creation of approximately 80 "Community Health Centers" (*Case della Comunità*) to serve as local healthcare hubs for citizens. The Campi Bisenzio facility is the first of these new centers in Tuscany; it emerged from a collaborative working group involving the Edilprogetti technical firm, the USL Toscana Centro Local Health Authority, and the University of Florence’s Faculty of Architecture. The goal was to define a project that is state-of-the-art in every respect—architecturally, energetically, and functionally. Designed as a courtyard building featuring extensive glazing shaded by *brise-soleil* structures and a central green space, the facility houses specialist clinics, general practitioner offices, a blood-sampling unit, physiotherapy and nursing services, pediatric and prenatal care clinics, and an out-of-hours medical service ensuring 24-hour continuity of care. Finally, a multi-purpose "community space" on the first floor connects the center with the surrounding neighborhood and the local population. The design is completed by a well-equipped pedestrian plaza in front of the entrance, linking the building to nearby facilities—specifically a café and a pharmacy. This project aims to set a standard of excellence and serve as a benchmark—both now and in the future—for the development of local healthcare facilities, which are increasingly becoming fundamental pillars of the public health system.